<-- style PDP --> 44 St Clair Avenue, Hamilton - Detached for sale for $899,000
  • sold
  • leased

44 St Clair Avenue

Hamilton, Ontario, L8M 2N3 - Gibson

$899,000$000000

  • Neighbourhood

    Gibson

  • Major Intersection

    Main and Sherman

  • Listed Since: 156 day(s)

  • Last update: 144 day(s) ago

Overview

  • Property Type

    Detached, 2 1/2 Storey

  • Bedrooms

    5 + 1

  • Bathrooms

    3

  • Basement

    Part Fin

  • Kitchen

    1

  • Total Parking

    2

  • Lot Size

    31x91.5 (Feet)

  • Taxes

    $4,825.81 (2025)

  • Type

    Freehold

Property Description

Property description for 44 St Clair Avenue, Hamilton

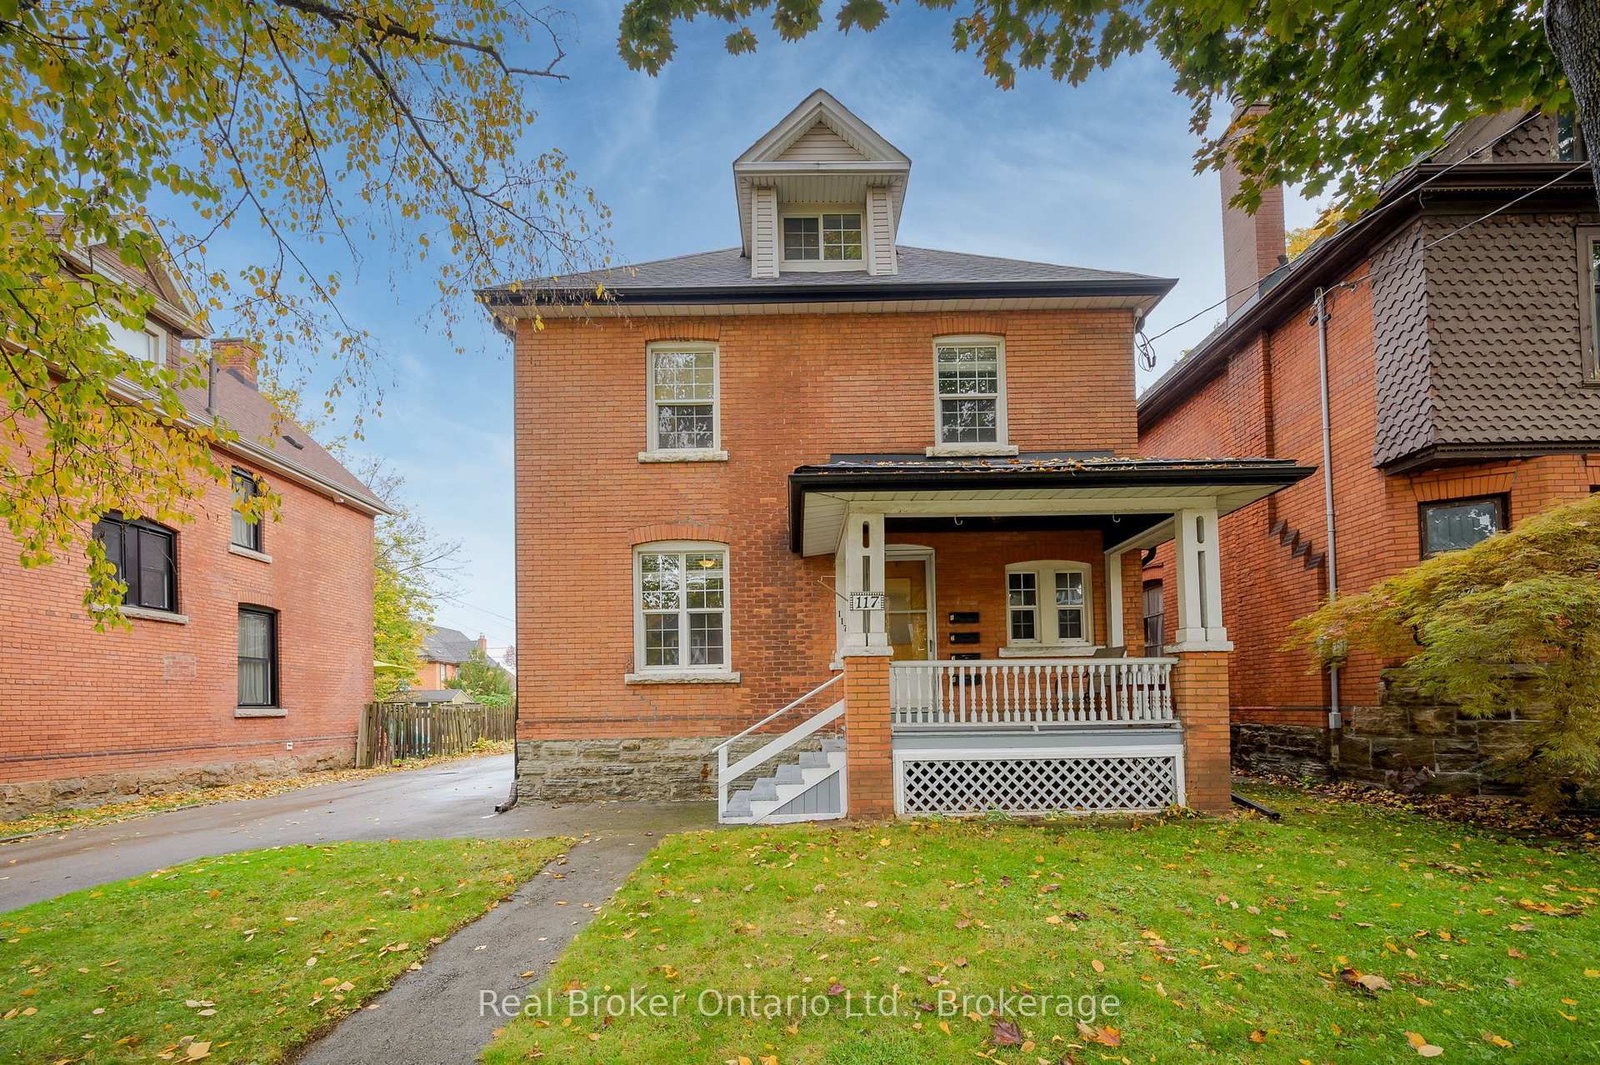
Set on one of Hamilton's most beloved tree-lined streets, this grand 1906 Edwardian blends timeless character with thoughtful modern updates. Offering over 2,000 sq ft, 5 bedrooms, and 3 bathrooms, the home features the classic foursquare layout with expansive principal rooms, soaring ceilings, a grand foyer, and beautifully preserved original wood paneling. Refinished original hardwood floors run throughout, while the updated kitchen and bathrooms (2020) bring a fresh and functional touch. Cozy radiant heat, supplemented by ductless A/C and heat pumps, plus a gas fireplace, create comfort in every season. Outside, the massive covered front porch captures the charm these homes are known for, while the private backyard is framed by mature trees for a peaceful urban retreat. Located steps from neighbourhood favourites like Rooney's for coffee or Capitol Bar for a burger and pint, and with the future Hamilton LRT nearby, this is a rare opportunity to own a beautifully updated historic home in one of Hamilton's most family friendly neighbourhoods.

Listed by COLDWELL BANKER COMMUNITY PROFESSIONALS

  • MLS #

    X13175734

  • Sq. Ft

    2000-2500

  • Sq. Ft. Source

    MLS

  • Lot Irregularities

    n/a

  • Year Built

    Available Upon Request

  • Pool

    None

  • Drive

    Front Yard

  • Garage

    None

  • Total Parking

    2

  • Family Room

    N

  • Den

    N

  • Exterior

    Brick

  • Fireplace

    Y

  • Roof

    Asphalt Shingle

  • Foundation

    Stone, Concrete Block

  • Elevator

    n/a

  • Water View

    n/a

  • Laundry Level

    Upper

  • Heat

    Heat Pump

  • A/C

    Other

  • Water

    Municipal

  • Water Supply

    n/a

  • Sewers

    Sewers

  • Central Vac

    N

  • Living

    4.08 x 4.45 ft Main level

  • Dining

    3.38 x 6.27 ft Main level

  • Kitchen

    3.23 x 4.6 ft Main level

  • Bathroom

    1.55 x 0.64 ft Main level

  • Primary

    3.08 x 3.84 ft 2nd level

  • 2nd Br

    3.32 x 3.81 ft 2nd level

  • 3rd Br

    3.08 x 3.84 ft 2nd level

  • 4th Br

    2.77 x 3.87 ft 2nd level

  • Bathroom

    1.85 x 2.98 ft 2nd level

  • Br

    4.26 x 5.15 ft 3rd level

  • Rec

    3.32 x 9.96 ft Lower level

  • Bathroom

    2.95 x 1.37 ft Lower level

Thinking of Selling?

Find Out Your Home’s Value in Today’s Market!

No Email or Signup is required to view your home estimate.

estimate your home value

Contact Manoj Kukreja

Sales Representative,
Century 21 People’s Choice Realty Inc.,
Brokerage
(647) 576 - 2100

Manoj profile avatar

Estimated price

Date
Price
Change
2026-05-26
$884,398
0.59%

Mortgage Calculator

This data is for informational purposes only.

Mortgage Payment per month

Principal Amount

Interest

Total Payable

Amortization

Amortization

Closing Cost Calculator

This data is for informational purposes only.

Closing Cost Total for this property

Total Cash flow for purchasing this property

Down Payment(%)*
Additional information

Provincial Land Transfer Tax

Ontario Land Transfer Tax Rebate

Toronto Land Transfer Tax

Toronto Land Transfer Tax Rebate

PST on CMHC Insurance Premium

Lawyer Fees

$2,825

Government Registration Fee's

$164

Title Insurance

Closing Cost Total

Total Cash flow for purchasing this property

Provincial Land Transfer Tax

Ontario Land Transfer Tax Rebate

Toronto Land Transfer Tax

Toronto Land Transfer Tax Rebate

PST on CMHC Insurance Premium

Lawyer Fees

$2,825

Government Registarion Fee's

$164

Title Insurance

Down Payment(%)*

* A down payment of less than 20% is permitted only for first-time home buyers purchasing their principal residence. The minimum down payment required is 5% for the portion of the purchase price up to $500,000, and 10% for the portion between $500,000 and $1,500,000. For properties priced over $1,500,000, a minimum down payment of 20% is required.

Thinking of Selling?

Find Out Your Home’s Value in Today’s Market!

No Email or Signup is required to view your home estimate.

estimate your home value

Contact Manoj Kukreja

Sales Representative, Century 21 People’s Choice Realty Inc., Brokerage
(647) 576 - 2100

Manoj profile avatar

Recent Sold Listings in Gibson, Hamilton

Popular Cities